
VNA Floor Design Checklist: What Changes When Your Racking Goes Above 12 Metres
Quick answer: Above 12 metres of racking height, a VNA floor needs to be specified to a defined-traffic tolerance class (DM1/DM2, aligned with TR34) and measured along the actual wheel path — not a general-area survey. A 3mm floor deviation that’s invisible at ground level can translate into several times that movement at the top of a 15-metre mast, which is why joint placement, sub-base design, and racking clearances all need to be agreed together, before the racking layout is finalised.
There’s a moment in most warehouse projects where racking height jumps from “tall” to “very tall” — 10 metres, then 12, then 15 or beyond — and somewhere in that jump, the floor specification stops being a formality and becomes one of the most important decisions in the entire building.
What is a VNA floor?

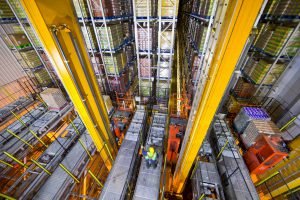
A VNA (Very Narrow Aisle) floor is a super-flat industrial concrete floor designed for aisles as narrow as 1.6-1.8 metres, where wire- or rail-guided trucks run in a fixed path with mast heights that put the load’s final position dozens of feet above where it started. Because the truck has almost no room to steer around floor irregularities, VNA floors are built and measured to tighter, defined-traffic tolerance classes than a standard warehouse floor.
Below 8-10 metres, a reasonably flat floor is forgiving. Above 12 metres, it stops being forgiving. Here’s what actually changes, and what to check for.
Why floor errors get amplified at height
A VNA truck’s chassis sits at floor level and acts as the pivot point; the mast is the lever arm. Any deviation the wheels encounter at ground level doesn’t stay a ground-level problem — it amplifies up the length of the mast, the same way a small wobble at the base of a long pole becomes a large swing at the tip. A deviation that produces a few millimetres of sway at the top of a 6-metre mast can produce several times that at 15 metres.
That sway translates directly into the clearance margin you need to build into rack beam spacing and flue gaps — which is why floor tolerance and racking design can’t be treated as sequential decisions above this height.
VNA floor design checklist
| # | Checklist Item | Why It Matters |
|---|---|---|
| 1 | Floor specified to a defined-traffic tolerance class (DM1/DM2, aligned with TR34) — not a generic “FM2” callout | Generic tolerance classes don’t account for repeated travel along a fixed wheel path |
| 2 | Measurement method is wheel-path (defined-traffic) surveying, not random-area or grid sampling | A floor can pass a general survey and still fail in a VNA aisle if deviations fall between grid points but sit on the actual wheel path |
| 3 | Racking clearances (beam spacing, flue gaps) calculated against expected mast sway at your specific height | Sway amplifies non-linearly with height — a clearance margin that works at 8m may not work at 15m |
| 4 | Joints minimised or eliminated along VNA wheel paths; where unavoidable, protected with armoured joint systems | A joint under a guided wheel path takes repeated impact at the exact same point, thousands of times a day |
| 5 | Sub-base CBR testing and slab thickness design based on actual truck and rack loading | Settlement invisible in a low-bay facility can be enough to throw off a VNA truck’s guidance system at height |
| 6 | Rail or wire guidance interfaces coordinated with the concrete pour sequence | Guidance embedment needs to be designed in before the pour, not added afterward |
| 7 | Floor designer, racking supplier, and MHE provider aligned before racking layout is finalised | Sequential decision-making (floor first, racking after) is the most common source of clearance problems |
The detail that trips up the most projects: how the floor is measured
A floor can pass a generic flatness survey and still fail a VNA operation, because generic surveys often sample the slab in a grid pattern rather than along the exact lines the truck wheels will travel. At height, deviations that fall between grid sample points but sit directly on the wheel path are exactly what causes mast sway and rack contact.
Insist on defined-traffic (wheel-path) surveying, not random or free-movement area surveying, especially along the aisle centrelines.
Why joint placement changes above 12 metres
In a low-bay facility, a joint under a wheel path is an inconvenience. In a VNA aisle, it’s a repeated impact point that a guided truck crosses at the exact same location, thousands of times a day, for the life of the building — which accelerates joint edge damage far faster than in general storage areas. This is one of the strongest arguments for jointless or minimally-jointed floor design specifically within VNA aisles, even where the rest of the facility uses a conventional jointed floor. (See our related piece on jointless vs. jointed floor maintenance costs.)
What happens when this isn’t caught early
The projects where this goes wrong rarely find out at handover. They find out weeks into operation, when trucks start grazing rack beams intermittently — hard to diagnose, because it doesn’t happen on every pass, only where the floor deviation and the wheel path intersect. By then, the racking is installed and the floor is poured, and every remaining fix option is worse than getting the spec right the first time.
Frequently Asked Questions
What tolerance class should a VNA floor be built to? VNA floors are typically specified to DM1 or DM2 tolerance classes, which align with international standards like TR34. These are defined-traffic classes, meaning they set specific limits on flatness and levelness measured along the actual truck wheel path — not just anywhere on the slab.
How much does a small floor deviation matter at height? A floor deviation of just a few millimetres at ground level can translate into several times that movement at the top of a 15-metre VNA mast, because the truck chassis acts as a pivot point and the mast as a lever arm. This is why floor flatness tolerance becomes a systems-design issue — not just a quality issue — above roughly 12 metres of racking height.
Why does a floor that passed its flatness survey still cause problems in a VNA aisle? This usually happens when the floor was measured with a general-area or grid survey rather than a wheel-path (defined-traffic) survey. A deviation that falls between grid sample points can still sit directly on the truck’s actual travel path and go undetected until the racking is installed and trucks are running.
Should joints be avoided in VNA aisles? Joints along a VNA wheel path take repeated impact at the exact same location, thousands of times a day, which accelerates edge damage compared to general storage areas. Many VNA floor designs minimise or eliminate joints specifically within the aisle centrelines, even when the rest of the facility uses conventional jointed construction.
When should racking suppliers be involved in floor design? Before the racking layout is finalised — not after. Beam spacing and flue gap clearances need to be calculated against the floor’s expected tolerance and mast sway at the specific racking height, which means the floor designer, racking supplier, and MHE provider need to agree on clearances at the design stage.
Durafloor specifies and lays super-flat VNA floors (DM1/DM2 category) for high-bay Indian warehouses, working directly with racking and MHE suppliers on tolerance and clearance planning. If you’re designing a facility above 12 metres, talk to our team before your racking layout is finalised.